Basement Car Parking Design for Home Ultimate Guide
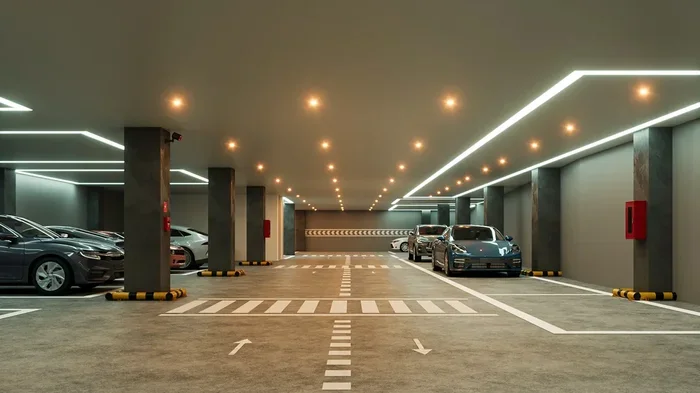
Basement car parking design for home transforms unused underground space into a functional and stylish parking area. This guide covers layout planning, waterproofing, lighting, ventilation, storage solutions, and safety features to help you build the perfect underground parking spot. Whether you have a small basement or a large open footprint, these tips will maximize every square foot and boost your property value.
Imagine pulling your car into a clean, well-lit underground space right beneath your home. That is the dream of basement car parking design for home done right. A thoughtfully planned underground parking area does more than just shelter your vehicle. It adds convenience, boosts property value, and makes everyday life smoother for your family.
But designing a basement parking area is not as simple as carving out a hole in the ground. You need to think about waterproofing, ventilation, lighting, drainage, and safety. Every detail matters when you are working below ground level. A small oversight can lead to flooding, poor air quality, or even structural damage over time.
This guide walks you through everything you need to know. From initial planning and layout ideas to flooring choices and smart storage solutions, we have covered it all. By the end, you will have a clear roadmap to create a functional, safe, and attractive underground parking space that fits your home perfectly.
Key Takeaways
- Proper Planning Matters: A well-thought-out parking layout saves space, improves access, and prevents costly redesigns later.
- Waterproofing Is Non-Negotiable: Investing in quality basement waterproofing protects your vehicles and the structural integrity of your home.
- Lighting and Ventilation Are Essential: LED lighting and a solid ventilation system make your underground parking safe, comfortable, and code-compliant.
- Smart Storage Maximizes Space: Wall-mounted shelving, ceiling storage, and vertical organizers free up floor space for parking.
- Avoid Common Mistakes: Skipping drainage, ignoring ceiling height, and neglecting fire safety are the top errors homeowners make.
- It Boosts Property Value: A well-designed basement parking area adds significant resale value to any home.
- Check Local Codes First: Always verify building permits and residential parking regulations before starting your project.
📑 Table of Contents
Why Basement Car Parking Design for Home Is a Smart Move
More homeowners are choosing to build or renovate underground parking areas beneath their homes. The reasons are simple and compelling. First, it protects your vehicle from harsh weather. Rain, snow, hail, and intense sun all take a toll on your car’s paint and interior. An underground parking spot shields your vehicle from all of these elements year round.
Second, basement parking frees up your driveway and outdoor space. Instead of parking cars in the open, you can use your driveway for guests, outdoor activities, or even a garden. This small change can completely transform how your home’s exterior looks and feels.
Third, a well-designed underground parking area adds real estate value. Homebuyers love properties with attached or integrated parking. It is one of those features that pays for itself over time. According to real estate experts, homes with dedicated parking spaces sell faster and at higher prices than those without.
Finally, basement parking offers extra security. Vehicles stored underground are less visible to passersby and less likely to be targeted by vandals or thieves. For families with multiple cars, this is an especially attractive benefit.
Key Benefits at a Glance
- Weather Protection: Your car stays safe from rain, snow, UV rays, and extreme temperatures.
- Space Optimization: Frees up outdoor areas for other uses.
- Property Value Boost: Adds measurable resale value to your home.
- Enhanced Security: Underground parking is harder to access for unauthorized individuals.
- Noise Reduction: Parking below ground reduces road noise for your home.
Planning the Perfect Basement Parking Layout
Before you break any ground or pour any concrete, planning is everything. The layout of your underground parking determines how easily you can enter and exit, how much space you have for storage, and how comfortable the area feels. A rushed layout leads to cramped spaces and frustrating daily use.
Start by measuring your basement footprint. Note the exact dimensions of the available space, including any support pillars or low-ceiling areas. These obstacles will shape your layout decisions. Next, think about how many cars you need to park. A single-car spot requires different dimensions than a two-car or three-car setup.
The standard parking space dimensions for a single car are about 8.5 to 9 feet wide and 18 to 20 feet long. For a two-car layout, you need at least 18 to 20 feet in width. Always add a few extra feet for door clearance. You want enough room to open your car doors fully without bumping into walls or other vehicles.
Single-Car vs. Multi-Car Layouts
A single-car layout works well for smaller basements. It leaves room for a narrow storage aisle along one wall. A two-car layout requires more width but still fits in many standard basements. For three or more cars, you may need to consider a tandem parking arrangement, where cars park front-to-back.
| Layout Type | Min. Width | Min. Length | Best For |
|---|---|---|---|
| Single-Car | 10 ft | 20 ft | Small basements, 1-2 car households |
| Two-Car Side by Side | 20 ft | 22 ft | Medium basements, families with 2 cars |
| Tandem (2 Cars) | 10 ft | 42 ft | Long narrow basements |
| Three-Car Mixed | 22 ft | 30 ft | Large basements, multi-car households |
Traffic Flow and Access
Think about how you will move through the parking area. You need a clear path from the entrance to the parking spot and back. Avoid placing parked cars in a way that blocks walkways or emergency exits. A good rule of thumb is to keep at least 36 inches of clear walking space at all times.
Also consider the entrance and exit points. Your basement parking should connect to your main living area through a staircase or hallway. It should also have a direct or indirect connection to the garage or driveway for easy vehicle access. This dual-access approach makes the space far more practical.
Waterproofing and Flooring Essentials
Water is the number one enemy of any underground space. Before you even think about parking your car down there, you must address moisture. Basement waterproofing is not optional. It is the foundation of every successful underground parking project.
Start with the exterior. Make sure the soil around your home slopes away from the foundation. This simple grading trick directs rainwater away from your basement walls. Install or maintain your gutters and downspouts so they channel water at least 6 feet away from your home’s foundation.
Inside the basement, apply a quality concrete waterproofing sealant to all walls and floors. Look for products specifically designed for below-grade applications. These sealants create a barrier that prevents moisture from seeping through porous concrete. Apply at least two coats for best results.
Drainage Solutions
A proper drainage system is critical. Install a perimeter drain tile along the basement floor edge. This collects any water that does enter and channels it to a sump pump. The sump pump then ejects the water away from your home. Without this system, even small amounts of moisture can accumulate and cause serious damage over time.
Consider a French drain system if your basement is prone to flooding. This involves digging a shallow trench, filling it with gravel, and running a perforated pipe through it. The pipe redirects water to your sump pump or a designated drainage point. It is one of the most effective long-term waterproofing solutions available.
Flooring Options for Basement Parking
The floor is where your car will sit every day, so choose wisely. Epoxy flooring is the most popular choice for basement parking. It creates a hard, durable, and easy-to-clean surface. Epoxy coatings resist oil stains, tire marks, and chemical spills. They also come in various colors, allowing you to customize the look of your parking area.
Concrete sealant is a more budget-friendly option. It provides a protective layer without the high cost of epoxy. However, it needs to be reapplied every few years. For those who want a premium feel, polished concrete offers a sleek, modern look with excellent durability. It requires professional installation but lasts for decades with minimal maintenance.
Quick Tip: Always let your concrete floor cure fully before applying any coating. This usually takes at least 28 days. Applying coatings too early leads to peeling and bubbling.
Lighting, Ventilation, and Safety Features
An underground parking area can feel dark and stale without the right lighting and ventilation. These elements are not just about comfort. They are about safety and health. Poor air quality in an enclosed underground space can lead to dangerous buildup of carbon monoxide and other fumes from your vehicle.
Lighting Design for Underground Parking
LED lighting is the best choice for basement parking. LEDs use less energy, last longer, and produce bright, even light. Install ceiling-mounted LED panels or strip lights along the walls for maximum coverage. Aim for a minimum of 300 lumens per square foot for adequate visibility.
Place lights at strategic points. Overhead fixtures should cover the center of the parking area. Wall-mounted sconces work well near entry and exit points. Consider adding motion-sensor lights in corners or less-used areas. They save energy and provide instant illumination when you enter the space.
Color temperature matters too. Choose cool white LEDs (4000K to 5000K) for a bright, clean look. Warm white LEDs (2700K to 3000K) create a cozier atmosphere but may not provide the best visibility for parking tasks.
Ventilation Systems
Your underground parking area needs a dedicated ventilation system. This system removes exhaust fumes, moisture, and stale air. A basic setup includes exhaust fans mounted high on the walls or ceiling. These fans should run automatically when you start your car or enter the space.
For larger parking areas, consider a whole-house ventilation system integrated with your HVAC. This provides consistent air circulation throughout the basement. Some advanced systems include air quality sensors that activate fans automatically when CO or humidity levels rise.
Quick Tip: Install a carbon monoxide detector in your basement parking area. This inexpensive device can save lives by alerting you to dangerous fume buildup. Test it monthly and replace batteries twice a year.
Fire Safety Considerations
Fire safety is often overlooked in basement parking design. Install smoke detectors and a fire extinguisher within easy reach. Make sure all electrical wiring is up to code and handled by a licensed electrician. Avoid storing flammable materials like gasoline cans or paint thinners in the parking area.
Check your local building codes for fire safety requirements. Many jurisdictions require specific fire-rated barriers between the parking area and living spaces. These barriers prevent fire and fumes from spreading upward into your home. Always obtain the necessary building permits before construction begins.
Maximizing Space with Smart Storage Solutions
Basement parking areas often have extra space beyond what you need for vehicles. The key is using that space wisely. Smart storage solutions keep the area organized and functional without sacrificing parking room.
Wall-Mounted Storage
Wall-mounted shelving is one of the best ways to free up floor space. Install sturdy shelves along the basement walls for storing seasonal items, tools, or automotive supplies. Use clear bins on the shelves so you can see what is inside without opening every box.
For tools and equipment, consider a wall-mounted pegboard or rail system. These hold items like brooms, mops, hoses, and car care products off the floor. They are easy to install and make everything within arm’s reach.
Ceiling Storage Options
If your basement has high ceilings, take advantage of the vertical space. Ceiling-mounted storage racks are perfect for items you rarely need, such as holiday decorations, old luggage, or seasonal sports equipment. They keep these items out of the way while maximizing your usable floor space.
Pulley-based hoist systems are another excellent option. They let you lift heavy items up to the ceiling with minimal effort. This is especially useful for storing kayaks, bicycles, or bulky seasonal gear.
Overhead and Corner Solutions
Do not ignore corners and overhead spaces. Corner shelves fit neatly into unused alcoves. Overhead cabinets mounted above the parking area provide deep storage without taking up any floor space. Use stackable plastic bins inside these cabinets for maximum organization.
Quick Tip: Label every bin and shelf clearly. A well-labeled storage system makes it easy to find things fast. It also encourages everyone in the family to put things back where they belong.
Common Mistakes to Avoid in Basement Parking Design
Even with the best intentions, many homeowners make avoidable mistakes when designing their basement parking areas. Learning from these errors can save you time, money, and headaches down the road.
The most common mistake is skipping proper waterproofing. Some homeowners think a little moisture is normal in a basement and ignore it. Over time, even small amounts of water cause mold growth, structural damage, and unpleasant odors. Always invest in comprehensive waterproofing before finishing your parking space.
Another frequent error is ignoring ceiling height. Before finalizing your layout, measure the ceiling clearance carefully. Standard vehicles need at least 7 to 8 feet of vertical clearance. If your basement ceiling is lower, consider a compact or low-profile vehicle. Also account for any support beams that might reduce your effective ceiling height.
Neglecting electrical planning is also a big mistake. You will need outlets for charging devices, powering tools, or running a sump pump. Plan your electrical wiring early in the design process. Hire a licensed electrician to ensure everything meets safety codes and handles the load properly.
Some homeowners forget about ventilation and try to rely on natural airflow. Underground spaces have very limited natural ventilation. Without mechanical fans or ducts, fumes and moisture build up quickly. Always install a dedicated ventilation system as part of your design.
Finally, do not skip the building permit. Even if your local authority does not require one, getting a permit ensures your work meets safety standards. It also protects your investment if you ever decide to sell your home. Unpermitted work can cause major headaches during real estate transactions.
Conclusion
Designing a basement car parking design for home is a rewarding project that adds real value to your property and your daily life. From thoughtful layout planning and thorough waterproofing to smart lighting, proper ventilation, and clever storage solutions, every detail contributes to a space that is functional, safe, and visually appealing.
Start with a solid plan. Measure your space carefully. Choose the right materials for waterproofing and flooring. Invest in quality lighting and ventilation. And always follow local building codes and obtain the necessary permits. These steps may seem like a lot of work upfront, but they pay off in the long run with a parking area that serves your family well for years to come.
Whether you are building a new home or renovating an existing basement, the principles of good underground parking design remain the same. Protect against moisture, maximize usable space, prioritize safety, and think about how you will use the area every day. With the right approach, your basement car parking area can become one of the most valuable and appreciated features of your entire home.
Frequently Asked Questions
What is the minimum ceiling height needed for basement car parking?
Most standard vehicles require at least 7 to 8 feet of vertical clearance in a basement parking area. However, you should also account for any support beams or ductwork that might reduce the effective height. Always measure your specific space before finalizing your design.
How much does it cost to waterproof a basement parking area?
Waterproofing costs vary widely depending on the size of your basement and the severity of moisture issues. On average, homeowners spend between $2,000 and $8,000 for comprehensive waterproofing, including exterior grading, interior sealants, and drainage systems. Investing in quality waterproofing now prevents expensive repairs later.
Do I need a building permit for basement car parking?
Building permit requirements vary by location. Many municipalities require permits for any structural changes, including converting a basement into a parking area. Check with your local building department before starting any work. Obtaining a permit ensures your project meets safety codes and protects your home’s resale value.
What is the best flooring for a basement parking area?
Epoxy flooring is widely considered the best option for basement parking. It is durable, easy to clean, and resistant to oil stains and chemical spills. Polished concrete and concrete sealant are good alternatives at different price points. Choose a flooring material that suits your budget and intended use.
Can I use my basement parking area for storage too?
Absolutely. Many homeowners use their basement parking area for both vehicle storage and general storage. The key is to plan your layout carefully so that storage does not interfere with parking. Wall-mounted shelves, ceiling racks, and corner organizers help you maximize space for both purposes.
How do I prevent mold and moisture problems in basement parking?
The best prevention strategy is a combination of proper waterproofing, effective drainage, and good ventilation. Seal all concrete surfaces, install a sump pump and perimeter drains, and use exhaust fans to keep air circulating. A dehumidifier can also help maintain healthy moisture levels in your underground parking space.