Minimum 2 Car Garage Dimensions Every Homeowner Needs
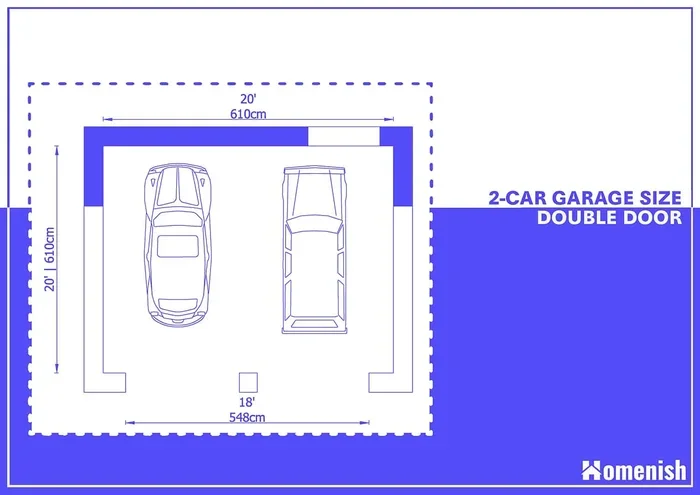
Minimum 2 car garage dimensions are essential for every homeowner planning a new build or renovation. A standard two car garage needs at least 20 feet wide and 20 feet deep to fit two vehicles comfortably. Understanding these garage dimensions helps you avoid costly mistakes and ensures your garage size meets both your vehicles and storage needs.
Planning a new garage or replacing an old one? The first thing you need to know is the 2 car garage dimensions minimum. These numbers matter more than most homeowners realize. Getting the garage size right from the start saves money, prevents headaches, and keeps your vehicles safe. Too small, and you risk scraping your bumpers every time you park. Too large, and you waste valuable yard space and building budget.
This guide walks you through every measurement you need. We cover width, depth, ceiling height, and door sizes. You will also learn about attached and detached options, common mistakes to avoid, and smart tips for maximizing your garage floor space. By the end, you will have a clear picture of what your garage measurements should be.
Key Takeaways
- Minimum Width: A two car garage should be at least 20 feet wide for standard vehicles.
- Minimum Depth: 20 feet of depth is the baseline for comfortable parking.
- Door Size Matters: Standard garage door dimensions are typically 9 feet wide per door.
- Ceiling Height: Aim for at least 8 feet, or 9 feet if you have taller vehicles or plan storage.
- Attached vs Detached: Both have different dimension requirements and building code considerations.
- Avoid Common Mistakes: Skimping on depth or width leads to tight fits and door damage.
- Plan for Storage: Extra space beyond the minimum gives you room for tools, bikes, and more.
📑 Table of Contents
What Are the Minimum 2 Car Garage Dimensions?
The minimum 2 car garage dimensions depend on a few key factors. The two most important are width and depth. Together, these determine whether two vehicles fit side by side with room to open doors. Let us break down each measurement so you know exactly what to plan for.
Standard Minimum Width
The garage width is the first number to lock down. For a standard two car garage, the minimum width is 20 feet. This gives each vehicle about 10 feet of space. That works for most sedans and compact SUVs. However, if you drive a full-size truck or a large SUV, 20 feet can feel tight.
Many builders recommend going with 22 or even 24 feet wide. The extra space makes a real difference. You can open your car doors fully without hitting the opposite vehicle or the garage walls. It also gives you room for garage storage shelves or a workbench between the cars.
Standard Minimum Depth
Garage depth is just as critical. The minimum depth for a two car garage is 20 feet. This length accommodates most vehicles without any problem. A standard sedan is about 14 to 16 feet long. An SUV or pickup truck can be 18 to 20 feet long.
Going with 20 feet of depth works, but 24 feet is more comfortable. The extra 4 feet give you space to walk behind the cars. It also makes it easier to load and unload items from the trunk or truck bed. If you plan to use the garage for more than just parking, extra depth is a smart investment.
Quick Reference: Minimum Dimensions Table
| Measurement | Minimum | Recommended |
|---|---|---|
| Garage Width | 20 feet | 22 to 24 feet |
| Garage Depth | 20 feet | 24 feet |
| Garage Door Width (per door) | 9 feet | 9 to 10 feet |
| Ceiling Height | 8 feet | 9 feet |
| Total Square Footage | 400 sq ft | 480 to 576 sq ft |
As you can see from the table, the minimum 2 car garage dimensions give you the bare essentials. The recommended sizes give you breathing room. Always measure your vehicles before finalizing your garage plans. A tape measure and a few minutes of effort can save you thousands of dollars in redesign costs later.
Width and Depth: The Core Measurements
Now let us dig deeper into garage width and garage depth. These two measurements form the foundation of your entire garage interior dimensions. Getting them right is the single most important decision you will make.
How to Measure Your Vehicles
Before you decide on garage dimensions, measure every vehicle you plan to park inside. Include the length, width, and height of each car. Do not forget to account for side mirrors, which can add several inches on each side. Also consider any accessories like roof racks or bike carriers that add height or width.
Here is a simple process to follow:
- Measure the length of each vehicle from bumper to bumper.
- Measure the width of each vehicle including mirrors.
- Measure the height of each vehicle from the ground to the tallest point.
- Add at least 12 inches of clearance on each side for door opening.
- Add at least 12 inches of front and rear clearance for walking space.
These extra inches add up fast. But they make a huge difference in day-to-day usability. Your garage measurements should always account for real-world use, not just the vehicles themselves.
Why Depth Is Often Overlooked
Many homeowners focus only on garage width and forget about depth. This is a big mistake. Depth affects how easily you can walk around your vehicles. It also determines whether you can fit long items like lumber, kayaks, or motorcycles inside.
A minimum garage size of 20 feet deep works for basic parking. But if you want to use the space for garage storage, a workshop, or a home gym, you need more. Consider your lifestyle and how you actually use the space. The garage depth you choose today will affect your satisfaction for years to come.
Ceiling Height and Door Sizes
Width and depth are not the only measurements that matter. Garage ceiling height and garage door dimensions play a big role too. These factors affect vehicle clearance, storage options, and overall comfort.
Standard Ceiling Height
The standard garage ceiling height is 8 feet. This works for most passenger cars and SUVs. However, if you drive a pickup truck, a van, or an SUV with a roof rack, 8 feet may feel tight. In those cases, a 9-foot ceiling is a much better choice.
A taller ceiling also opens up vertical garage storage options. You can install shelves, cabinets, and overhead racks that make full use of the space. For homeowners who plan to use the garage as a workshop or hobby space, extra height is almost essential.
Garage Door Dimensions
The garage door size is another critical factor. For a standard two car garage, you typically need two separate doors. Each door should be at least 9 feet wide and 7 to 8 feet tall. This allows most vehicles to pass through without any issues.
If you have a larger vehicle, consider a 10-foot wide door. Some homeowners also opt for a single oversized garage door, especially in a detached garage design. However, two separate doors are more common in an attached garage setup. They also provide better insulation and energy efficiency.
Here are the most common garage door dimensions to consider:
- Standard single door: 8 feet wide by 7 feet tall
- Standard double door: 16 feet wide by 7 feet tall (two 8-foot doors)
- Oversingle door: 9 feet wide by 7 feet tall
- Oversized double door: 18 feet wide by 7 to 8 feet tall
Choosing the right garage door dimensions ensures smooth entry and exit for all your vehicles. It also affects the overall garage size and appearance from the outside.
Attached vs Detached Garage Dimensions
The type of garage you build affects the 2 car garage dimensions minimum in important ways. An attached garage connects to the house, while a detached garage stands alone. Each has its own set of requirements and benefits.
Attached Garage Considerations
An attached garage shares a wall with the home. This means the garage interior dimensions must align with the house structure. The garage width and garage depth need to match the entry point from the house, usually through a garage door or hallway.
Building codes often require specific garage building codes for attached structures. These may include fire-rated walls between the garage and living space, proper ventilation, and specific flooring materials. Always check with your local building department before starting construction.
The minimum garage size for an attached two car garage is the same as a detached one: 20 feet by 20 feet. But because of the shared wall, you may have slightly less flexibility in layout. Plan the car garage plans carefully to make the most of the space.
Detached Garage Considerations
A detached garage offers more freedom in design. You are not tied to the house footprint, so you can place the structure anywhere on your property. This also means more flexibility in garage dimensions and orientation.
Detached garages may need to meet different garage building codes depending on your location. Setback requirements from property lines, fire separation rules, and zoning laws all apply. Check with your local municipality to understand the regulations before you build.
One advantage of a detached design is that you can customize the garage size more freely. If you need extra width or depth for a workshop, you can add it without worrying about connecting to the house. This makes a detached garage a popular choice for homeowners who want maximum garage floor space.
Common Mistakes Homeowners Make
Even with the best intentions, many homeowners make mistakes when planning their 2 car garage dimensions minimum. Avoiding these common errors saves time, money, and frustration.
Skimping on Width
The most common mistake is going with the absolute minimum garage size for width. A 20-foot-wide garage works on paper, but it leaves very little room for error. If your vehicles are wider than average, or if you need to open doors fully, 20 feet will feel cramped.
Quick Tip: Always add at least 2 feet to your calculated minimum width. This small change makes a huge difference in daily comfort and usability.
Ignoring Vehicle Height
Another mistake is forgetting to account for vehicle height. A standard garage ceiling height of 8 feet works for most cars. But lifted trucks, SUVs with roof racks, and vehicles with custom installations may not fit. Always measure the tallest point of your vehicle, including any accessories.
Forgetting About Clearance
Vehicle clearance is the space between your car and the garage walls, ceiling, and floor. Many homeowners forget to plan for this. Without proper clearance, you risk damage to your paint, roof, and undercarriage every time you park.
Plan for at least 12 inches of clearance on each side and 6 inches in front and rear. This may seem like a lot, but it adds up quickly and protects both your vehicles and your garage walls.
Not Planning for Storage
Garages are not just for parking cars. Most homeowners use them for garage storage of bikes, tools, lawn equipment, and seasonal items. If you design your garage dimensions around parking only, you will quickly run out of space.
Build in storage from the beginning. Wall-mounted shelves, overhead racks, and built-in cabinets all help maximize your garage floor space. The more you plan ahead, the more functional your garage will be over the years.
Tips for Maximizing Your Garage Space
Once you have your 2 car garage dimensions minimum figured out, you can focus on making the most of every square foot. Smart planning turns a basic garage into a highly functional space.
Use Vertical Space
Ceiling height is your friend. If you have a 9-foot or taller ceiling, install overhead storage racks. These are perfect for items you rarely need, like seasonal decorations, camping gear, or old luggage. Vertical storage keeps the floor clear and makes the space feel larger.
Invest in Wall Storage Systems
Wall-mounted storage systems are a game changer. They keep tools, bikes, and equipment off the floor. Pegboards, slatwall panels, and heavy-duty shelving all help organize your garage interior dimensions more effectively. A well-organized garage feels bigger and works better.
Consider a Rolling Workbench
If you plan to use part of your garage as a workshop, a rolling workbench is a great idea. It saves floor space because you can tuck it away when not in use. This is especially helpful in smaller garage dimensions where every inch counts.
Paint the Floor and Walls
This may seem like a small detail, but it makes a big visual impact. A clean, light-colored floor and walls make the space feel larger and more inviting. It also helps you spot oil spills, cracks, and other maintenance issues early.
Plan for Future Needs
Think about how your needs might change over time. Will you buy a larger vehicle? Do you plan to add a workbench or a home gym? Building a little extra into your garage measurements today saves you from costly renovations later.
The minimum 2 car garage dimensions are a starting point, not a final answer. Your ideal garage size depends on your vehicles, your lifestyle, and your storage needs. Take the time to plan carefully, and your garage will serve you well for decades.
Conclusion
Understanding the 2 car garage dimensions minimum is the foundation of any successful garage project. The standard minimum is 20 feet wide by 20 feet deep, with 8-foot ceilings and 9-foot-wide doors. But for the best results, aim for 22 to 24 feet wide and 24 feet deep. These recommended garage dimensions give you room to park comfortably, open doors fully, and use the space for garage storage and more.
Whether you build an attached garage or a detached garage, the core measurements remain the same. What changes is the layout and any additional garage building codes you must follow. Always measure your vehicles, plan for clearance, and think about how you will use the space over time.
Take these guidelines, apply them to your situation, and you will build a garage that works for you. The right garage dimensions make all the difference between a frustrating space and a truly useful one. Start planning today, and enjoy the benefits of a well-built garage for years to come.
Frequently Asked Questions
What is the minimum width for a 2 car garage?
The minimum garage width for a two car garage is 20 feet. This gives each vehicle about 10 feet of space. However, 22 or 24 feet is recommended for more comfort and easier door opening.
How deep should a 2 car garage be?
The minimum 2 car garage dimensions require at least 20 feet of depth. For better usability, 24 feet of depth is recommended. This allows you to walk behind the vehicles and store longer items.
What are standard garage door dimensions for a two car garage?
Standard garage door dimensions for a two car garage are two doors, each 9 feet wide by 7 to 8 feet tall. Some homeowners opt for a single 16-foot-wide double door, but two separate doors are more common and practical.
Do building codes affect garage dimensions?
Yes, garage building codes can affect your minimum garage size. Requirements vary by location and may include fire-rated walls, ventilation standards, and setback rules. Always check with your local building department before construction.
Can I build a smaller garage if I only have compact cars?
Even with compact cars, it is not recommended to go below the minimum 2 car garage dimensions. A 20-by-20-foot space is the absolute minimum. Going smaller will make parking, door opening, and storage very difficult.
How much extra space should I add beyond the minimum?
Adding 2 to 4 feet to both the width and depth of your garage measurements makes a big difference. This extra space improves comfort, allows full door opening, and provides room for garage storage and movement.